How to Choose the Right Shoe Cabinet Size for a Singapore HDB Living Room
A shoe cabinet works best when its proportions suit the room, not when it simply fills an empty corner. In many Singapore HDB flats and condos, the deciding measurements are the living-room wall, the dining-room passage, the lift doorway, and the route from the car park to the front door. A cabinet may look modest in a showroom yet become awkward in a 90 cm corridor or beside a 3-door lift.
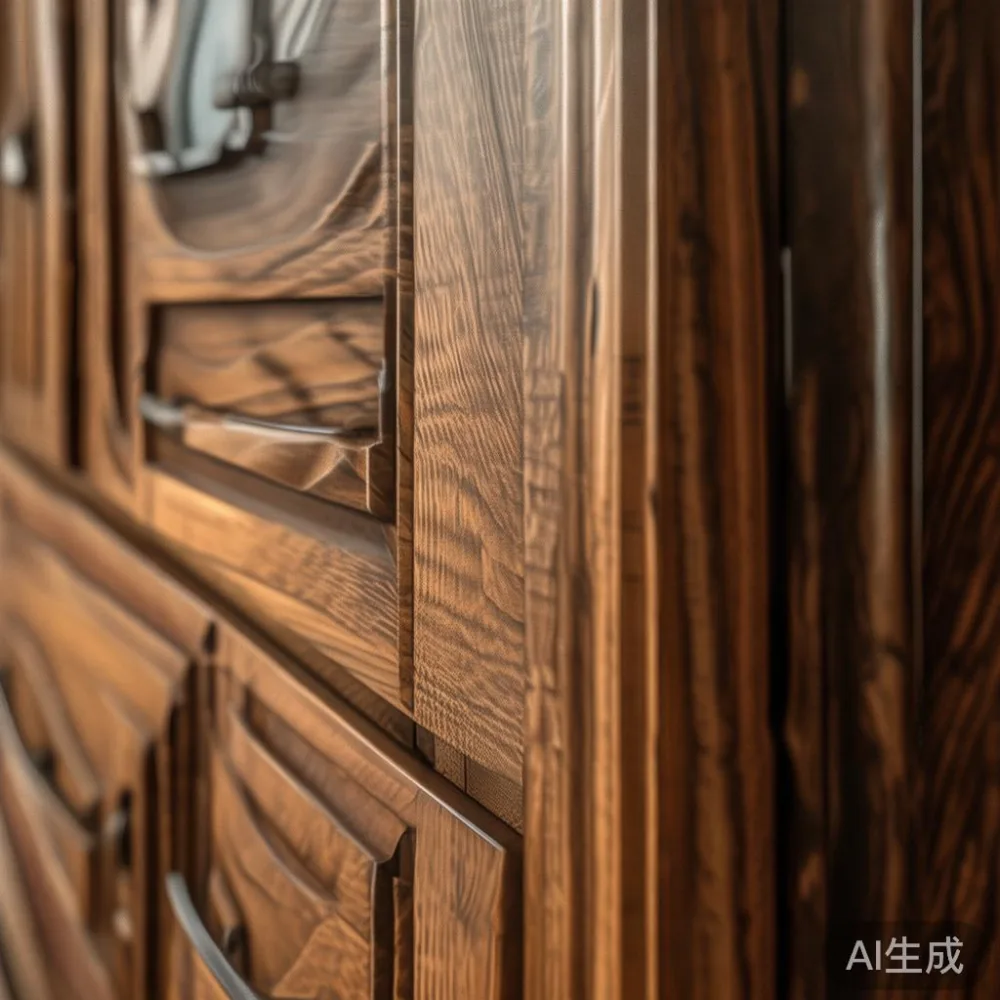
At MIDHILL, we design shoe cabinets in solid wood with practical widths, depths, and heights for compact urban homes. The measurements below help you compare options before ordering, while allowing for Singapore’s humid climate, GST-inclusive pricing, and the realities of HDB living.
What size shoe cabinet fits a typical Singapore HDB living room?
Most HDB living rooms measure about 3.0 m by 4.0 m to 3.5 m by 5.5 m, although the usable area depends on the block, floor plan, and adjoining dining area. A shoe cabinet between 80 cm and 120 cm wide is usually manageable, while 60 cm to 80 cm is useful beside a sofa or in a dining-room recess. Allow at least 10 cm of clearance on each side if you want doors to open and shoes to be removed without blocking the main walking route.
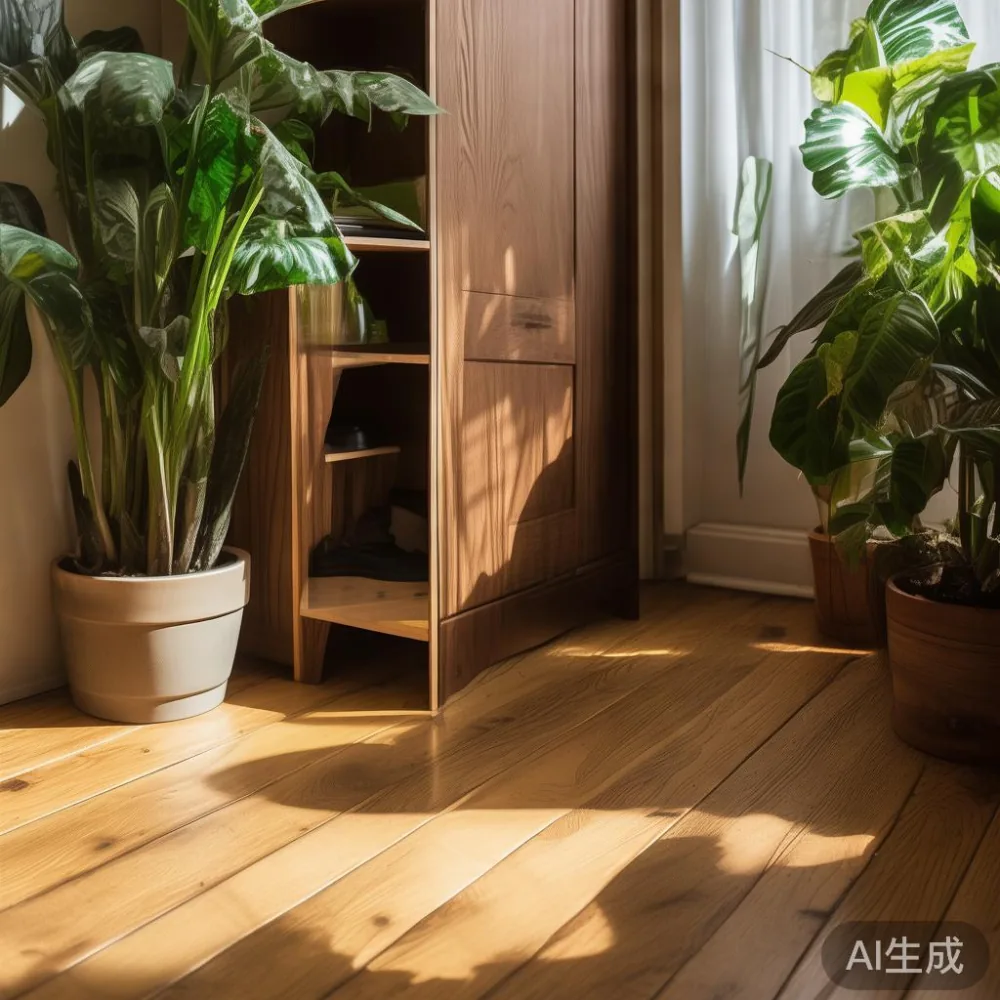
For a narrow HDB living room, measure the longest uninterrupted wall first. A 90 cm-wide shoe cabinet may look balanced along that wall, but it can crowd a 30 cm television console. A 60 cm-wide cabinet leaves more breathing space and is often easier to carry upstairs. If the cabinet is intended to hold daily-use shoes, check the shelf spacing rather than relying on external dimensions alone.
A useful planning rule is to keep the shoe cabinet’s width below 35% of the wall’s visible width. For a 3.2 m wall, that means roughly 112 cm. This is a visual guide rather than a rule: lighter finishes, slim handles, and an open display section can make a larger cabinet feel less imposing. French light luxury styling can suit this approach through pale oak, warm cream, and restrained detailing without making the room visually heavy.
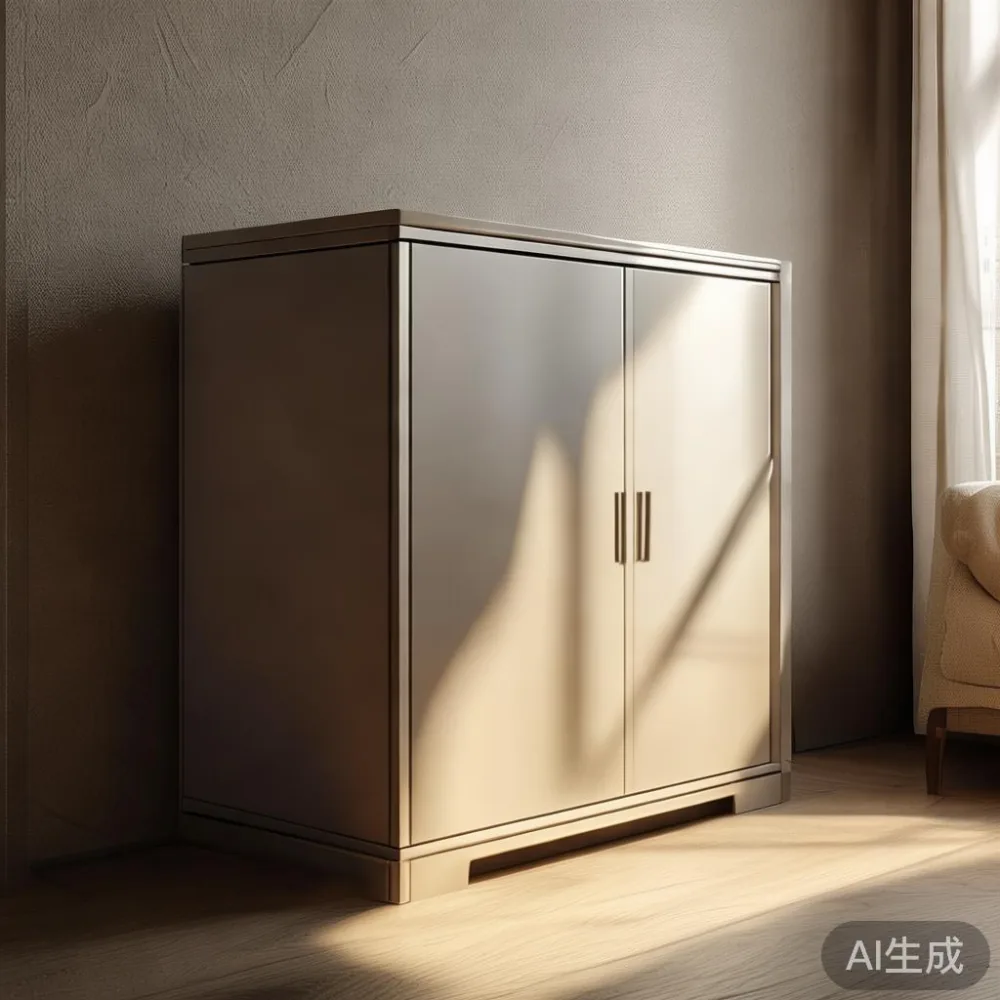
How wide should a shoe cabinet be for HDB lift and corridor access?
Most Singapore lifts have a car-door width of about 90 cm and an internal depth of roughly 130 cm to 160 cm. A shoe cabinet under 85 cm wide can usually enter through a standard lift door with a second person assisting. Widths from 90 cm to 120 cm may still work in a larger lift, but you should check the opening and turning space before delivery. High-rise condos often have wider lifts, yet the lift lobby may narrow at the turn.
HDB corridors can be approximately 100 cm to 150 cm wide, and the common access route includes a void landing, a staircase, and several turns. Keep the packed cabinet’s widest dimension below 90 cm where possible. A 110 cm unit may fit the lift but be difficult to rotate near a landing. Ask the courier for the packed dimensions, which can be 5 cm to 10 cm larger than the finished cabinet.
Measure your own route rather than assuming the building is identical to a nearby block. I tested this last month with my colleague at a Tampines HDB flat. Her 100 cm-wide corridor restricted a display shoe cabinet, while a 76 cm unit passed through the lift and turned onto the landing with 8 cm to spare. That experience reinforced why a catalogue width alone is not enough: the narrowest point on the journey should have at least 10 cm of handling clearance.
Do not forget the front door. A shoe cabinet between 75 cm and 95 cm wide can usually pass through a 90 cm doorway, but handles and packaging may require a slight tilt. If delivery cannot reach the intended wall, the carrier may need to unpack at the entrance, a service commonly charged separately from the product price.
Which shoe cabinet depth works best in an HDB living room?
A depth of 25 cm to 30 cm suits everyday shoes because most adult footwear is 25 cm to 30 cm long. A 35 cm-deep cabinet can hold larger pairs more comfortably, but it projects farther into the living room and should not obstruct a circulation route. For shoes worn at the dining table or beside the entrance, the 30 cm depth is a practical compromise.
Use the cabinet’s internal shoe length, not only its external depth, when comparing storage capacity. An 80 cm-wide cabinet with 28 cm internal depth may accommodate about 12 pairs across three tiers, depending on shoe height. The same width with 35 cm depth may hold around 14 pairs, although the larger footprint can make the room feel tighter.
Keep at least 60 cm clear in front of an open shoe cabinet when people need to sit down and remove footwear. In a compact living room, a closed cabinet with hinged doors may preserve a cleaner appearance. Sliding doors need less front clearance, but the sliding tracks add roughly 4 cm to the required wall space. Adjustable shelves are useful for sandals, ankle boots, and low shoes; fixed shelves can waste vertical space.
Solid wood expands and contracts slightly as humidity changes. Singapore’s relative humidity often reaches 70% to 85% during wet periods. Leave around 2 cm of ventilation space behind a closed shoe cabinet, especially against an external wall, and avoid direct contact with air-conditioning outlets. A moisture-resistant finish and properly finished edges help maintain the cabinet’s appearance through humid seasons.
Should the shoe cabinet be 120 cm, 150 cm, or taller?
Height matters as much as width in an HDB flat. A 120 cm-high shoe cabinet can store many pairs without dominating a living-room wall, and it may serve as a display ledge above the entrance. A 150 cm-high cabinet offers more storage but visually blocks a window or competes with the television. Above 180 cm, the unit becomes more of a full-height storage piece and should be fixed securely to the wall.
For a 90 cm-wide shoe cabinet, a height of 120 cm is often comfortable for family use. Around 150 cm, the upper shelves may be less convenient for daily footwear unless you add a pull-down fitting. Widths of 150 cm to 180 cm suit long foyer walls, but they require at least 90 cm of clear lift access and careful corner planning. In condos with generous foyers, those larger sizes can create a more intentional composition.
American light luxury styling often uses clean verticals and darker timber accents, while French provincial dressing table details can introduce curved edges and decorative hardware. Neither approach requires a large footprint. A 75 cm-wide, 135 cm-high shoe cabinet with softened corners can suit both a traditional flat and a modern condo if the colours are restrained.
For contrasting material decisions, the phrase American bed vs Mid-century modern bed is useful in a bedroom, but it does not determine shoe-cabinet sizing. Likewise, an Italian light luxury sofa may anchor a larger living room, so the shoe cabinet should remain narrower than the sofa rather than compete with it. These comparisons help with visual proportion, not access measurements.
How do I measure the wall and map the delivery route?
Use a tape measure and record four figures: the wall width, the ceiling height, the skirting-board depth, and the distance from the nearest corner to any door swing. A shoe cabinet placed against a skirting board should have enough projection to clear it. If the skirting is 1.5 cm deep, allow at least 2 cm behind the cabinet and plan the door opening accordingly.
Next, trace the delivery route from the ground-floor car park or loading bay to the living room. Measure the lift door, lift cabin, corridor turns, staircase landing, and apartment entrance. Record the narrowest figure and subtract 5 cm for packaging and handling. For example, a 78 cm-wide cabinet against an 88 cm lift opening gives only 10 cm total clearance, so a second person is advisable.
Check whether the cabinet can be assembled downstairs. A flat-pack design may fit through a tight HDB route more easily, but it can take 45 to 90 minutes to assemble. A preassembled cabinet can simplify setup, yet its packed carton may exceed your lift dimensions. Ask for the outer carton dimensions and assembly requirements before purchase.
MIDHILL offers delivery coordination based on the measurements and access details supplied at checkout. Delivery across Singapore commonly takes 5 to 10 working days for stocked configurations, while custom solid wood pieces may take 3 to 6 weeks. Remote areas and peak periods can add 2 to 4 days. Prices shown at checkout should include GST and delivery charges where applicable.
What style should a shoe cabinet have in a Singapore home?
The cabinet should connect with the living room’s furniture rather than become a separate visual statement. Pale oak suits cool, bright HDB interiors; walnut tones add contrast to cream walls; dark-stained wood can anchor a light-luxury scheme. Matte finishes generally disguise fingerprints and shoe scuffs better than high-gloss surfaces.
French light luxury works well through a warm natural finish, slim bronze or brass-toned pulls, and arched upper details. Post-modern light luxury offers another route with simplified geometry, mixed textures, and restrained asymmetry. American light luxury tends toward strong lines, generous proportions, and darker timber. Any of these directions can work in a 10 m² living room if the cabinet’s scale remains controlled.
For a nearby seating area, comparing French sofa vs Modern sofa can clarify whether the shoe cabinet should use curved or rectilinear forms. If the sofa has a traditional profile, a cabinet with gentler corners and a framed door may appear coordinated. If the sofa has a modern silhouette, simple slab doors and integrated handles will usually look more consistent.
Accessories should support the cabinet’s use. Place a small tray on the display ledge for keys, or a narrow bench beside it for changing footwear. A bench should be at least 40 cm wide and 30 cm deep for comfortable use. Avoid placing fragile ornaments above a frequently opened cabinet door, as movement can cause them to fall.
How much should a solid wood shoe cabinet cost in Singapore?
A practical solid wood shoe cabinet in Singapore may cost from SGD 680 to SGD 1,250, depending on width, timber, joinery, finish, and hardware. A 60 cm-wide model might fall around SGD 680 to SGD 850, while an 80 cm to 100 cm unit with adjustable shelves may be around SGD 850 to SGD 1,150. Larger 150 cm units with more detailing can range from SGD 1,250 to SGD 1,950.
Compare quoted prices by the actual configuration. A basic fixed-shelf design costs less than one with full-extension drawer runners, adjustable shelves, soft-close hinges, and a lacquered top. Confirm whether GST is included. Singapore’s GST is currently 9%, so a cabinet listed at SGD 1,000 before tax becomes SGD 1,090 after tax. Custom sizing can add SGD 80 to SGD 300 to the base price.
Budget at least SGD 60 to SGD 150 for delivery to the lift lobby when the standard threshold does not apply. MIDHILL provides free shipping on qualifying orders over US$350, but Singapore orders still require confirmation of the local delivery fee and any lift-to-room service. A 14-day return window allows you to assess the finish and dimensions indoors, provided the cabinet remains unused and in its original packaging.
Solid wood construction can support a 10-year structural warranty. The finish may require maintenance through sanding and refinishing, and MIDHILL’s lifetime refinishing service helps restore the surface over the long term. In humid HDB interiors, avoid harsh cleaners and wipe standing moisture from the base within 10 minutes.
What are the common sizing mistakes to avoid?
The most frequent mistake is measuring only the cabinet rather than the delivery route. Another is placing the unit where an open door blocks the main path. A 100 cm cabinet in the middle of an HDB foyer can leave less than 45 cm of usable passage if a dining door swings into it. Position the cabinet against the longest wall and simulate the opening with a cardboard rectangle measuring the actual door width.
Do not assume standard shoe sizes fit every shelf. Measure the tallest pair you intend to store. For boot storage, allow at least 32 cm to 38 cm of internal height. If you want to display handbags above the shoes, reserve 30 cm to 40 cm of clear vertical space and check the shelf’s load capacity, commonly around 15 kg to 25 kg per solid wood shelf depending on the design.
Also avoid buying a very narrow cabinet merely to fit the lift if its shelves become unstable. A width of at least 60 cm offers better support for daily footwear. For children’s shoes, adjustable shelves are more useful than deep fixed compartments. If the cabinet contains leather shoes, place desiccant packets inside and leave the doors slightly open after prolonged rain.
For related product planning, a search for the best Mid-century modern sofa for 2026 can help establish the room’s dominant proportions, but the cabinet should remain a supporting piece. The same principle applies to a solid wood sofa, bed frame, dining table, wardrobe, nightstand, or marble table: each large item changes the available visual width, so choose the shoe cabinet after those dimensions are known.
How can a shoe cabinet suit both a guest room and a compact HDB living room?
A multi-use shoe cabinet can serve as a slim console in a living room or a guest-room dressing area, but its storage priorities should match the room. In a guest room, a shallower cabinet may work near the entrance, while a deeper unit can accommodate footwear and luggage. The phrase Modern light luxury for guest room describes a styling direction rather than a measurement, so the available wall and access route should guide the final size.
In an HDB living room, choose a width that leaves 75 cm to 90 cm of clear passage around seating and dining areas. Keep the cabinet 5 cm to 10 cm away from walls that receive direct sunlight. Use neutral tones, limit open displays to a few daily-use pairs, and conceal clutter behind closed doors. This keeps daily movement comfortable and prevents the entrance area from dominating the room.
For coordinated furniture, the phrase French provincial dressing table can inspire a nearby writing area, but a shoe cabinet should not repeat ornate carving unless the room already carries that detail. A simpler cabinet with a warm oak finish can bridge a French-inspired guest room and a contemporary HDB living area.
Before ordering, write down the finished cabinet size, packed carton size, narrowest route measurement, lift-door width, and required clearance. Compare these figures with your chosen configuration and the cost of delivery. A cabinet that measures 80 cm, weighs 42 kg, fits through an 88 cm lift opening, and can be assembled in 45 minutes is usually more practical than a nominally attractive unit with an uncertain route.