Small-Apartment Styling: A Practical Guide to Shoe Storage, Furniture Scale and Light Luxury
A compact HDB flat or condo does not have to feel crowded. In many Singapore homes, the difficulty is not the floor area alone but the number of objects competing for limited visual space: shoes by the door, a dining table pushed into the kitchen, a bulky sofa and cabinets that rise to the ceiling. A carefully proportioned shoe cabinet can solve the daily clutter while becoming a quiet piece of architecture rather than another obstacle.
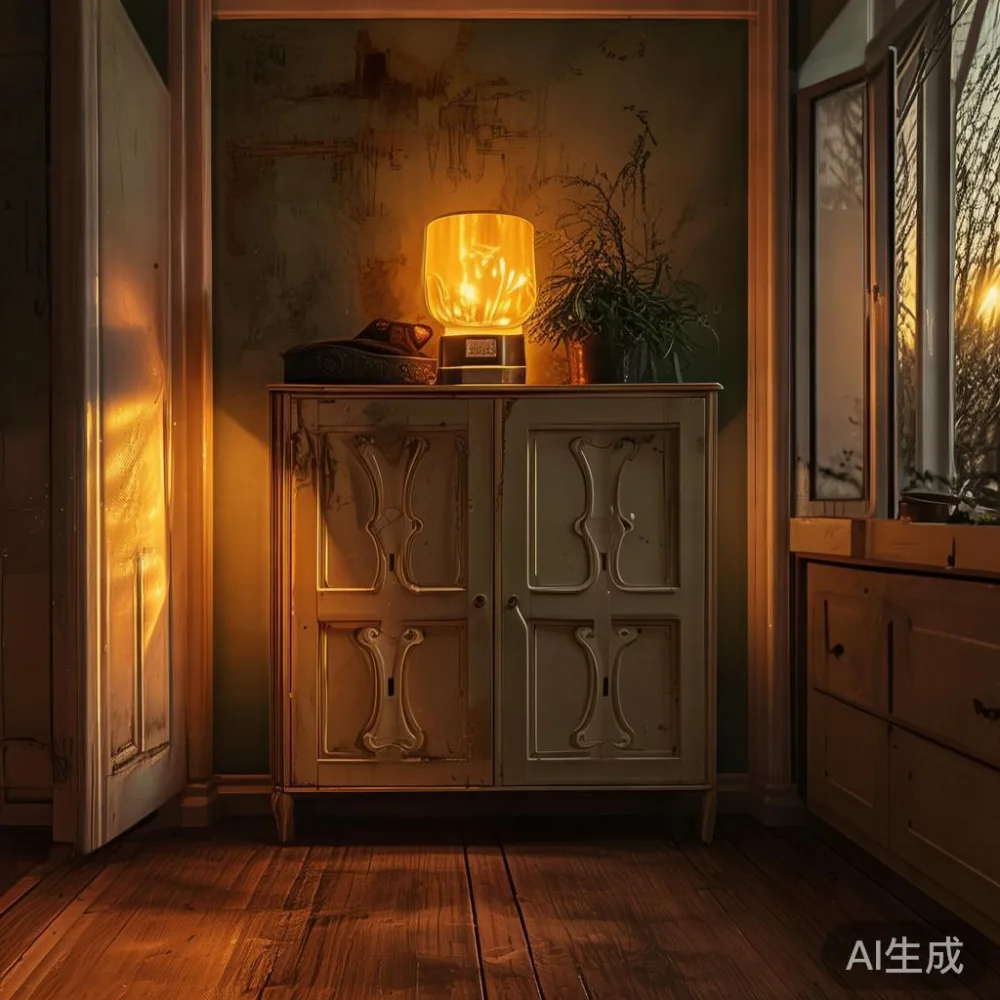
This guide uses typical Singapore conditions: HDB and condo interiors in Tampines, Bedok and Punggol, lift lobbies with widths of roughly 90–110 cm, common corridors of 120–150 cm, and delivery routes involving stairs, level access and sometimes a second flight. Measurements matter because a 60 cm-wide shoe cabinet that looks modest in a showroom can dominate a 2.8 m-wide entrance wall.
MIDHILL has made solid wood furniture since 2008 and exports to more than 15 countries. Its pieces follow an American light luxury approach: restrained profiles, practical storage and structural work designed for years of use. For customers in Singapore, the 10-year structural warranty, lifetime refinishing service, 14-day returns and free delivery on orders over US$350 make product planning easier. Prices below use SGD as a local reference; confirm the current quotation, GST treatment and delivery charge before ordering.
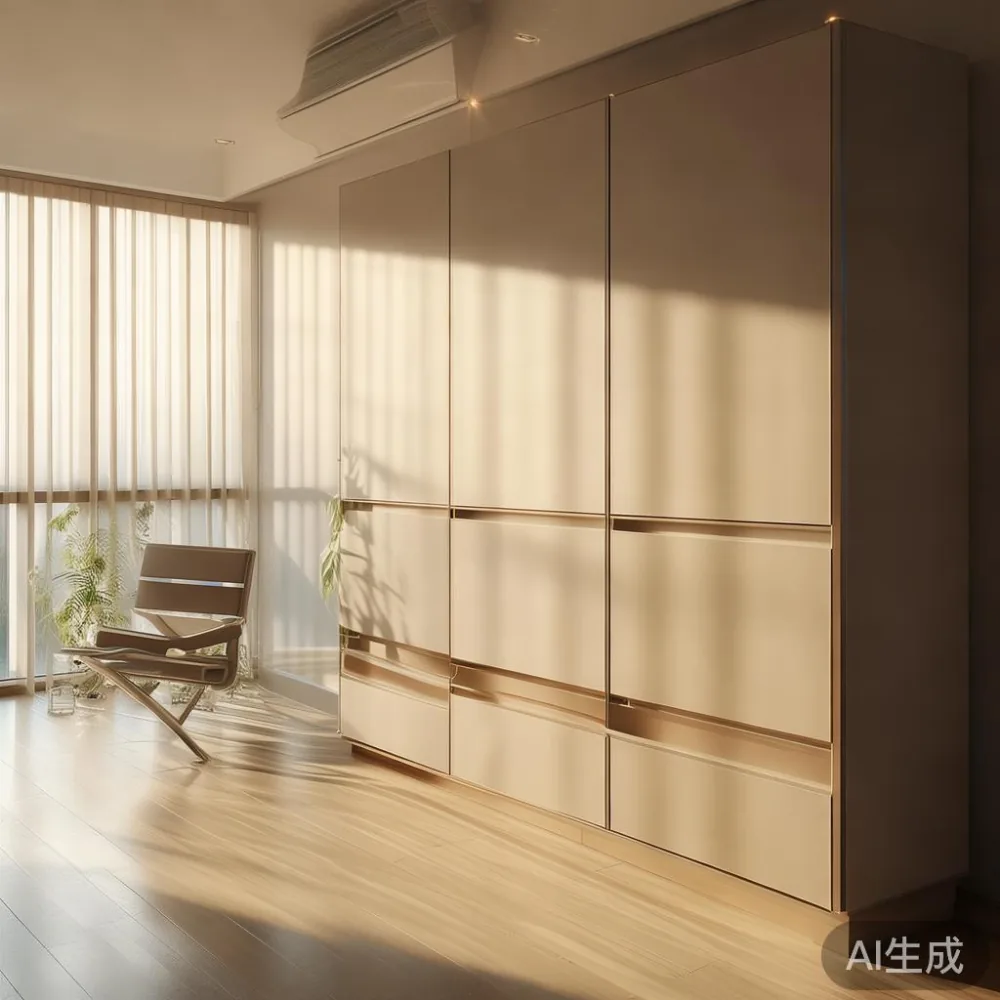
How Can I Style a Small Apartment Without Making It Feel Crowded?
Begin with circulation, not décor. Leave at least 75–90 cm beside a sofa, 80–90 cm in front of a dining table and 90–110 cm along the main route from a lift lobby to the front door. At an HDB entrance, keep a clear zone approximately 100 cm wide for passing bags, shoes and guests. This simple discipline allows normal-sized furniture to look intentional.
Choose furniture whose footprint relates to the room. A 120–140 cm sofa fits a compact living room better than a 200–220 cm model, while a 90–120 cm dining table serves two to four people and can sit near a window or kitchen opening. A 150–180 cm bed frame is usually more practical than a 200 cm king in a small bedroom. The aim is not to make every item tiny; it is to create clear margins around it.
Use vertical space carefully. Open shelves can look light, but a wall filled with 7 objects per metre may feel busy. One larger artwork, a 12–18 cm plant or a pair of lamps often gives a calmer impression than many small pieces. Light walls in warm white, pale greige or oatmeal reflect daylight and soften visual boundaries.
Light luxury is possible without oversized ornament. French light luxury uses elegant curves, pale upholstery, slender hardware and reflective surfaces; American light luxury is more practical and relaxed; post-modern light luxury combines clean geometry with occasional sculptural detail. For a small Singapore home, I favour the middle route: warm solid wood, one marble table, matte finishes and no more than 2–3 repeating colours.
What Size Shoe Cabinet Suits an HDB or Condo Entrance?
Measure the usable wall before selecting a shoe cabinet. Exclude skirting boards of about 1–2 cm, sockets, pipe outlets and the door-swing arc. For a standard HDB entrance, a cabinet between 80 and 120 cm wide and 18–25 cm deep is often practical. It can hold approximately 12–20 pairs depending on shelf spacing and shoe depth. A depth of 20–22 cm accommodates most sneakers and low shoes; allow 26–30 cm for boots or deeper styles.
Height should match the available zone. A 90–110 cm cabinet reaches slightly above eye level and reads as a substantial divider. A 70–85 cm unit sits below eye level and preserves an airy line of sight, useful where the entrance is open to the living area. A taller 150–180 cm cabinet can act as a partition beside the front door, but only if at least 90 cm of passage remains.
Consider the lift and corridor. A cabinet packed into a rigid packaging box may exceed the usable width of a narrow lift or corridor even if the assembled product would fit. Provide the supplier with the building block, floor and lift dimensions, then request an unpacking plan. MIDHILL can quote delivery after checking the route; plan for 7–14 delivery days in Singapore once production and logistics are arranged.
For a flexible search, the phrase for sale Nordic furniture often appears in local marketplace listings, but compare the actual dimensions rather than relying on a style label. A Nordic-looking shoe cabinet with pale timber, simple lines and a 45–60 cm depth can work well in Bedok or Tampines. It should still be a properly joined solid wood construction, not a thin veneer panel disguised by a Scandinavian photograph.
Should My Shoe Cabinet Be Open, Closed or a Combination?
A closed shoe cabinet gives the strongest visual order. Doors conceal colour variation, loose laces and dust, allowing the entrance to read as one calm plane. Look for adjustable shelves, a ventilated back or toe vents, and a finish that can be wiped with a damp cloth. A closed design may need a 2–3 cm gap above and beside the unit for hinges and airflow.
An open rack offers quick access and makes a narrow unit feel less heavy. It suits households with fewer than 12 pairs and a strong daily habit of removing shoes. Because the shoes remain visible, select a pale solid wood finish and place the rack where objects do not create a pile-up. A combination—one upper display shelf with closed storage below—offers a balanced solution for about 10–20 pairs.
Think about how you actually enter the home. If shoes are removed while carrying groceries, a hinged door can require more effort than a pull-out tray. A 30–45 cm-high drawer can hold slippers and low shoes, while deeper shelves remain for trainers. If boots are worn in the rain, consider a washable base tray rather than untreated carpet.
Do not place the shoe cabinet directly under a bathroom or kitchen sink. Singapore humidity averages around 80% through much of the year, and persistent moisture can cause mould or finish movement. Keep at least 5 cm from a wet wall where possible, and use a small moisture-absorbing tray rather than chemical sachets with strong fragrance.
How Do I Keep a Shoe Cabinet From Making the Entrance Look Bigger?
Use the cabinet as a deliberate focal point. Mount a mirror above a low cabinet, or place a narrow artwork 15–25 cm above the top surface. Keep the surface nearly empty: one lamp, one small tray and perhaps a 20–30 cm plant are enough. Resist a row of framed photographs, bottles and decorative boxes. Each additional object visually enlarges the occupied zone.
Coordinate the shoe cabinet with the visible timber in the room. If the cabinet has warm oak tones, repeat that colour in a bed frame, dining table or nightstand rather than matching every object exactly. A dark entrance cabinet can work when paired with pale walls and lighter flooring; a pale cabinet can disappear into a white hallway, so add contrast through handles, shadow lines or stone.
For a modern living area, the phrase Modern for small living room often guides shoppers toward low profiles and integrated storage. The same principle applies at the entrance: a floating shoe cabinet with a 12–18 cm shadow gap may look lighter, although wall anchoring must be specified for solid wood. Avoid unsupported heavy cantilever designs in high-humidity conditions unless the fitting has been engineered.
One useful trick is to divide a long wall into two zones. Give the shoe cabinet 80–110 cm and leave 60–90 cm of clear wall for a slim console or bench. This prevents the cabinet from becoming one oversized block. In a condo foyer with a 120 cm door, avoid opening a cabinet door into the circulation route; a sliding front or 180° hinge needs about 55–65 cm of clearance.
Can Light-Luxury Furniture Fit Comfortably Into a Compact Flat?
Yes, if scale and contrast are managed. A French-inspired solid wood sofa in oatmeal or warm taupe can soften a compact living room, but keep the seat depth near 55–58 cm and the length near 140–180 cm. A French-style bed can use a 140–160 cm width, slim upholstered headboard and 15–20 cm side clearance rather than extravagant posts. When researching how to style French bed in room, focus on vertical balance: a 120–150 cm artwork, 8–12 cm bedside gap and lamps at 45–55 cm high.
A dining table of 100–120 cm by 70–80 cm can seat four people without demanding a separate dining room. Rounded corners improve movement around chairs, and a 40–45 cm-wide chair provides comfortable spacing. A 40–60 cm round dining table may suit an open kitchen better. One marble table with a pale base can reflect light, but use protective coasters and avoid placing it beside a permanently damp dishwashing zone.
Product labels can distract from fit. If you see a european sofa bed with storage online, check the true closed and open dimensions, mattress height and support method. A sofa bed needs about 190–210 cm of wall or floor length when extended, plus 75–90 cm at the foot. Similarly, compare European bed vs Modern bed options by clearances, not only by headboard style.
Searching for cheap light luxury furniture can lead to low-cost imports with inconsistent joinery, unclear warranties and synthetic veneer. Value is more useful as a measure of expected service: solid timber, stable shelves, hardware that can be replaced and a clear structural guarantee. A Singapore shopper may find a SGD 1,200–2,200 shoe cabinet, SGD 1,800–3,000 compact sofa or SGD 2,500–4,500 dining table within MIDHILL’s general solid-wood range, depending on size, timber, finish and design. Request a written specification rather than assuming a displayed figure includes GST or delivery.
What Did I Learn From Visiting a Compact Singapore Home?
Last month I visited a renovated 3-room HDB flat in Tampines with a living room of roughly 3.2 m by 3.8 m. The original layout felt crowded because a 190 cm sofa, a large low coffee table and an open shoe rack occupied the same visual axis. The owner measured the room and replaced the entrance rack with an 88 cm-wide, 82 cm-high solid wood shoe cabinet, then changed to a 168 cm sofa with tapered legs.
The change was less about buying more than removing visual friction. The shoe cabinet had two closed lower sections, one ventilated drawer and a single open shelf. The family owned 16 pairs of shoes, and the cabinet held 14 pairs comfortably. Its top held a ceramic tray, nothing else. The sofa’s legs were 16 cm high, and the 75 × 45 cm coffee table left about 38 cm between its edge and the sofa. The room immediately appeared wider.
The corridor into the bedroom measured 96 cm, so the dining table was kept at 110 × 75 cm with rounded corners. A slim wardrobe used full-height storage instead of a deep freestanding unit. This practical styling reflects post-modern light luxury: tidy geometry, mixed materials and restraint. The marble side table contributed texture, while warm timber kept the room familial rather than showroom-like.
How Do I Plan Delivery, Returns and Final Costs in Singapore?
Write down the cabinet’s assembled dimensions, packaged dimensions and weight before confirming. For delivery, include the unit number, block, floor, lift dimensions and any parking restrictions. HDB corridors of 120–150 cm are generally manageable with flat-pack solid wood components, but turns near stairwells can be tighter. A 20–30 kg cabinet may require two people; larger units above 50 kg may need professional handling.
Allow 7–14 delivery days after the order is confirmed, although schedules vary by configuration, finish and current production. At the door, inspect the cartons for impact, check corners and hardware, and assemble on a protected floor. Confirm the 14-day return conditions before accepting, especially for made-to-order dimensions or finish selections.
Use GST transparency to compare quotations. Ask whether the displayed SGD amount includes 9% GST, delivery, assembly and protection materials. MIDHILL offers free shipping on orders over US$350; for a Singapore purchase, request the local conversion and confirm whether any duties or service charges apply. Currency conversions can shift with the exchange rate, so retain the written quotation.
Finally, test the layout with tape on the floor. Mark a 90 cm route, the shoe cabinet footprint and the door-opening zone. View the arrangement from the lift entrance, not only from inside the room. If the passage narrows below 75 cm or a cabinet door blocks the route, reduce the depth, change the hinge or select a narrower size. Good small-space styling is visible in the measurements long before the furniture arrives.