How to Match Furniture to a Warm Minimal Interior
Warm minimalism is not an empty room. It is a room where pale timber, softened corners, measured storage and a small number of useful objects create calm without feeling severe. In a Singapore HDB flat or condo, that balance depends heavily on floor area, lift access, corridor turns and the way natural light moves through the home. A well-proportioned shoe cabinet can work as quietly as the walls, or become the focal point if its colour, scale and detailing are poorly chosen.
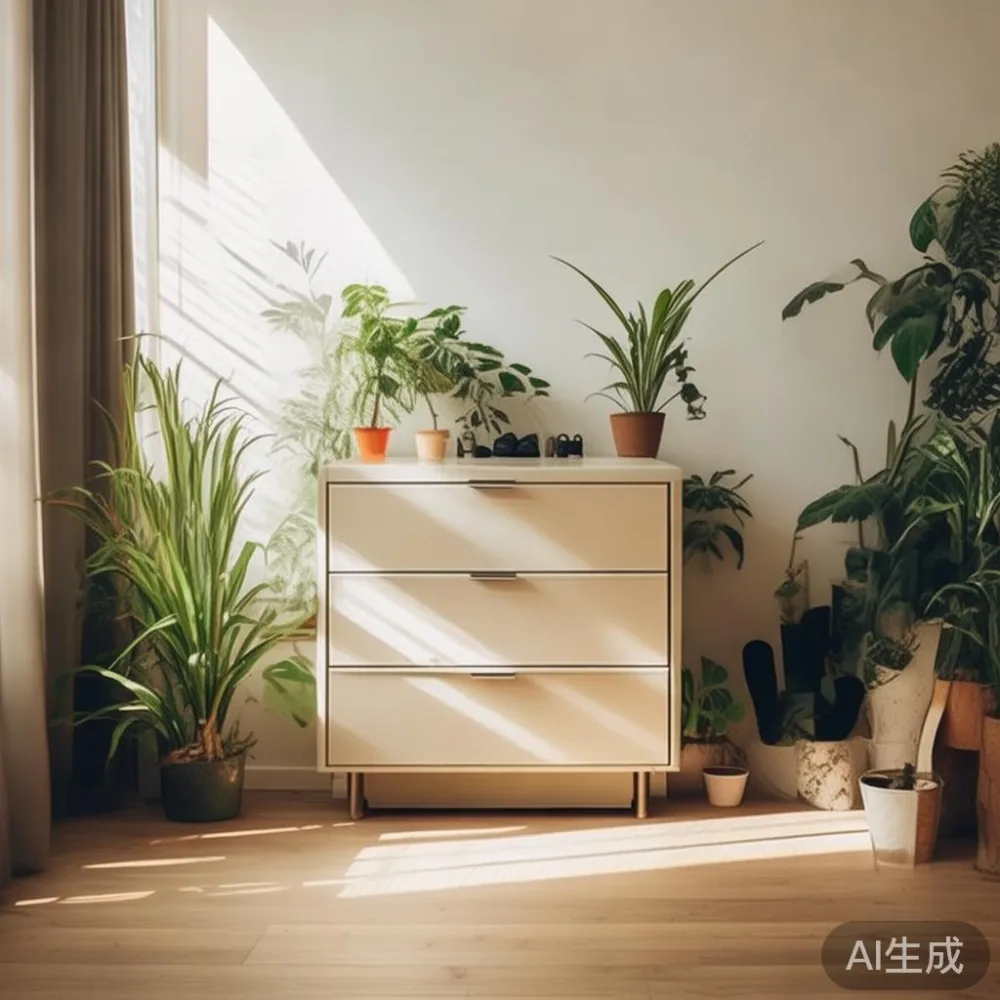
This guide focuses on matching a shoe cabinet to warm minimal interiors, while also considering how the piece should sit beside a solid wood sofa, bed frame, dining table, wardrobe, nightstand or occasional marble table. The measurements use centimetres, common household clearances and Singapore delivery conditions. For online purchases, displayed prices in SGD normally include GST when the seller identifies them as GST-inclusive, so check the checkout breakdown before paying.
MIDHILL was established in 2008 and exports solid wood furniture to more than 15 countries. Its Singapore buyers can compare the furniture against local access constraints before ordering. A 10-year structural warranty and lifetime refinishing service can be useful planning points, although warranty eligibility and refinishing arrangements should be confirmed for each product. Orders over US$350 qualify for free shipping under the stated policy; a local quote may still include delivery or installation charges, so request the full SGD total.
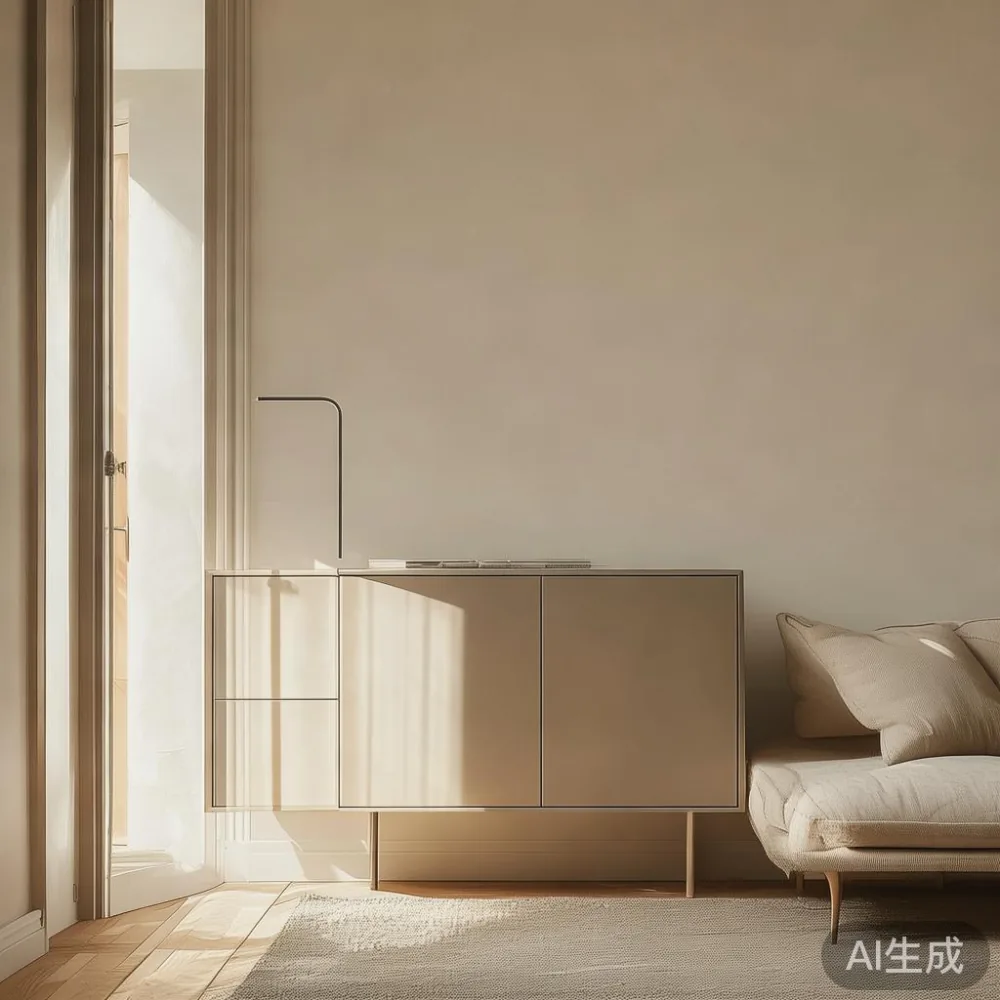
What makes warm minimalism different from plain Scandinavian minimalism?
Warm minimalism uses texture and natural variation to keep a restrained interior from appearing flat. Pale oak, honey oak, light walnut and warm white walls form a useful base. Black hardware and cool stainless steel can create contrast, but too many sharp finishes may pull the room away from the softer character you intended.
For a shoe cabinet, prioritise grain direction, edge treatment and finish sheen over decorative complexity. A flush-front design keeps the visual order clean. A framed door adds definition and can make the cabinet feel more architectural. Slim open cubbies introduce breathing space, although they should not fill with loose shoes near a busy HDB corridor or play area.
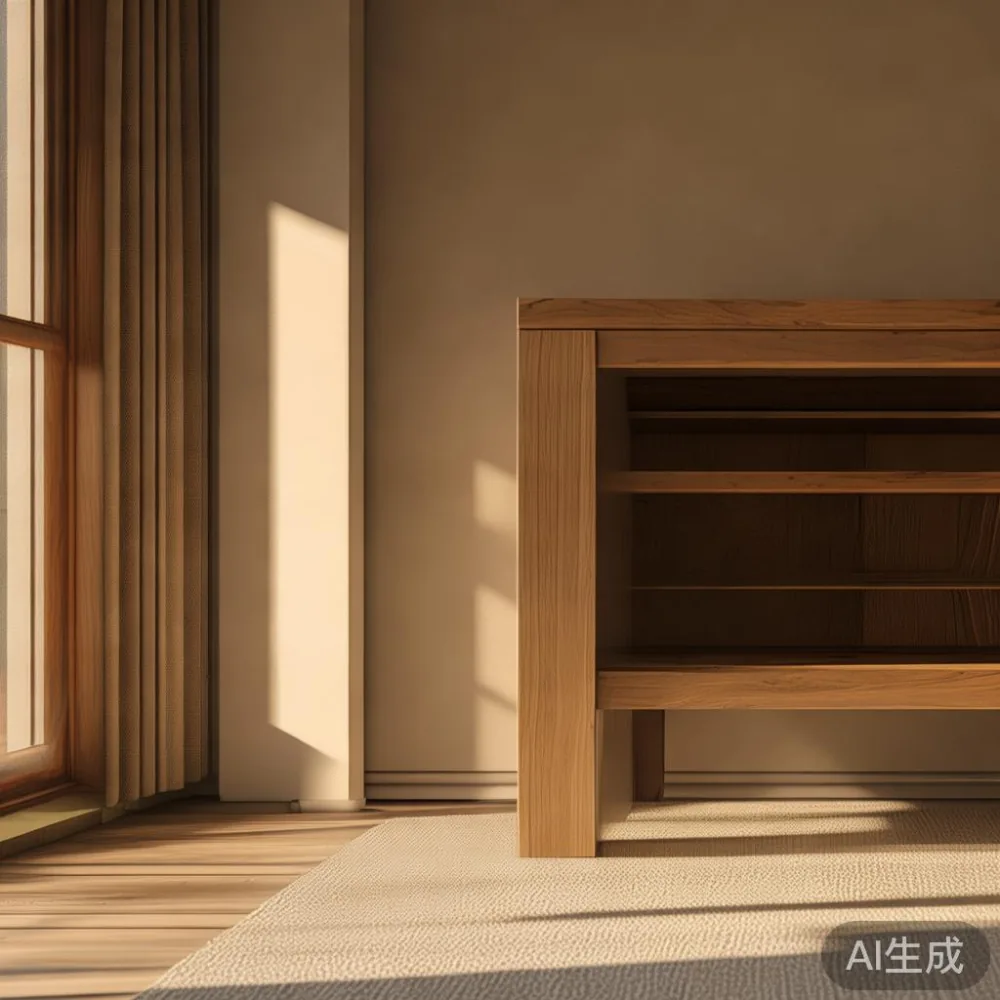
Aim for a controlled palette of 3 colours: timber, wall colour and metal finish. Add perhaps 2 repeated materials elsewhere in the room, such as linen on a solid wood sofa or woven fabric near a bed frame. This repetition connects furniture without making the space busy.
Light matters just as much. Warm-white lighting around 2700K–3000K supports the timber tone. A shoe cabinet placed opposite a window may look lighter during the day but darker at night. Test it under both conditions before fixing its final position. If the piece is dark, allow at least 90 cm of visual floor space around it; if it is pale and wall-integrated, a smaller gap may work.
How narrow should a shoe cabinet be for an HDB flat or condo?
Width should follow the available wall length and storage demand, not a generic room label. A common shoe cabinet might measure 80–100 cm wide, 35–45 cm deep and 85–110 cm tall. A family of 4 with 40–60 pairs may need 2 modules rather than 1 overloaded unit. Measure shoe lengths and count daily-use pairs before choosing shelf spacing.
Doorways, lifts and corridors deserve equal attention. Photograph the lift opening, note its internal dimensions and measure the narrowest turn from the lift lobby to the home. A cabinet 100 cm wide cannot always enter a lift if the usable door diagonal is only 150 cm. Tiltable or disassembled construction may be needed, although assembly can add 30–60 minutes and 2 people may be required.
Leave about 5–8 cm at the rear for skirting boards, ventilation and service access. A shoe cabinet placed against an exterior HDB wall should not be tightly sealed against moisture-prone surfaces. For hinged doors, allow roughly the door width plus 10–15 cm of standing clearance. For drawers, around 90–110 cm in front is practical when drawers are fully extended.
In Punggol and Tampinel homes, pale finishes can catch more daylight. In Bedok units with warm evening lighting, a medium-oak shoe cabinet can bridge cream walls and brown flooring more comfortably than a very dark unit. Ask for the actual finish sample and view it beside your flooring rather than relying on a screen image.
Which timber, finish and hardware suit a warm minimal shoe cabinet?
A light or medium oak tone is usually forgiving because it shows less dust than deep brown finishes and reflects available light. Walnut offers a richer post-modern light luxury effect, provided the cabinet is not placed in a dim corner. If the room has cool grey walls, a warmer timber can reduce the apparent contrast.
For a French light luxury direction, consider softened edges, muted proportions and satin hardware rather than heavy carving. For American light luxury, stronger symmetry, thicker-looking frames and darker metal accents can create a grounded result. Post-modern light luxury allows one controlled contrast, such as an oak shoe cabinet with a dark plinth, but avoid mixing several statement finishes in one small area.
Check the wood species and whether the product is solid wood, engineered timber or a veneer-faced construction. Confirm drawer material, back panel, shelf load and finish type. A shelf tested to hold 25 kg is suitable for ordinary shoes, while a cabinet expected to store boxes should use shelves rated closer to 40 kg. Hardware should move smoothly; test a handle or drawer in the showroom whenever possible.
A marble table is visually cool and can look elegant beside warm timber, yet its veining becomes a focal pattern. If the shoe cabinet also has strong grain or ornament, the combination may feel overworked. In a smaller condo, use one dominant pattern: the marble table for the dining zone and a quieter shoe cabinet near the entrance.
How do I coordinate the shoe cabinet with the rest of the room?
Start with the largest furniture. A solid wood sofa establishes the room’s comfort level; a bed frame establishes its vertical rhythm; a dining table establishes its gathering point. The shoe cabinet should echo scale and tone, not compete for attention.
For a solid wood sofa in cream or warm beige, a pale oak cabinet with restrained hardware can support the same visual language. If the sofa is dark brown, a medium-tone cabinet creates contrast while remaining warm. For a bed frame, repeat a small detail such as rounded corners or slim black pulls. A nightstand should sit near the same colour family, even if its dimensions differ.
The phrase American sofa vs French provincial bed sounds like a comparison between unrelated pieces, but it can help identify the visual effects you prefer. An American sofa may have a more structured silhouette, while a French provincial bed introduces curved lines and a softer, decorative character. Keep the shoe cabinet relatively quiet if those larger pieces already carry detail.
A dining table needs similar discipline. The phrase European light luxury dining table is useful when evaluating curved edges, pale timber and subtle metal accents. A simple shoe cabinet near the dining area will preserve that refined feeling better than a high-contrast, heavily patterned unit.
Wardrobes and storage can either blend or punctuate. A shoe cabinet painted in the same warm white as a wardrobe can recede into the entrance wall. If the cabinet is oak, repeat oak at the bed frame or dining table, but not necessarily in every item. Repetition across 2 or 3 pieces is usually enough for a calm interior.
What about home offices and European light luxury for office furniture?
A home office can benefit from the same warm minimal principles, but cable planning and desk clearance come first. Keep the shoe cabinet outside the main desk field of view if possible. A 120–150 cm desk generally needs 90 cm of usable space behind the chair, while a 60 cm-deep cabinet may crowd a narrow circulation route.
The phrase European light luxury for office describes a useful design approach rather than a separate room style. It favours clean lines, durable timber, comfortable task lighting and understated storage. A shoe cabinet can support that office by absorbing visual clutter near the entrance, provided it does not reduce ventilation around the desk or block a window.
For the bedroom, compare comfort, proportions and maintenance. If you are asking whether is French provincial bed worth it, consider the ceiling height, available doorway width and the number of people who need access around the bed. A curved French provincial bed may suit a 3.0 m-by-3.5 m bedroom, while a larger frame can make a smaller HDB room feel compressed.
Allow 60–75 cm beside a bed for a nightstand and walking space, with 90 cm preferred on the more frequently used side. A shoe cabinet should not be placed where an open door blocks the bed or where shoes create a tripping hazard. Good placement is part of light luxury: convenience without friction.
How do I create a real product palette rather than a showroom look?
Use one dominant finish, one supporting finish and one small accent. For example: warm oak for the shoe cabinet and dining table, off-white walls, matte black handles and one muted textile colour. Keep flooring in the decision, because a cool grey tile floor may need warmer timber than a beige porcelain tile.
The phrase MIDHILL dining table can be used as a comparison point when checking whether a dining table’s edge profile matches the shoe cabinet. If the dining table has a substantial rounded top, choose a shoe cabinet with similarly softened corners. If the table is rectilinear and minimal, a simple slab-front cabinet will look more coherent.
Do not make every piece new-looking at the same time. Mix 2 or 3 furniture generations where possible, and use objects with clear purposes. A ceramic tray, a wool runner or a small lamp can soften the entrance, but keep the shoe cabinet surface mostly clear. A 5–10 cm gap between neighbouring furniture often feels more intentional than forcing pieces directly together.
Scale is easy to misread online. A cabinet shown in a large warehouse may appear suitable for a compact condo, while its 45 cm depth can eat into a narrow hallway. Use masking tape on the floor to mark the planned footprint before delivery. Measure the route again on delivery day, especially if renovations have changed the corridor.
What real first-person experience taught me about checking dimensions?
Last month I visited a colleague’s 4-room Tampines HDB flat before a shoe cabinet was delivered. The unit looked spacious in the empty state, but the actual route included a 78 cm-wide corridor turn, a lift lobby and a skirting board projecting about 3 cm from the wall. The cabinet was 96 cm wide, 38 cm deep and 104 cm tall, with detachable legs. It passed through the lift only after the rear panel was removed, and the two-person delivery team needed about 25 minutes to move it from the lobby to the utility area.
The lesson was simple: product dimensions alone do not equal access dimensions. My colleague had measured the furniture but not the turning radius. The cabinet also ended up too close to a shoe tray, so 12 cm of floor space was removed to improve circulation. This experience reinforced why a 10 cm margin between cabinet and adjacent wall can be worthwhile in compact homes.
MIDHILL’s 14-day return policy should not be treated as permission to ignore access. Confirm the return condition, packaging and collection charges before ordering. For furniture over US$350, the stated free-shipping benefit may reduce cost, yet a local Singapore delivery quote can differ. Request an all-in SGD figure and delivery window in writing.
What questions should I ask before ordering a shoe cabinet?
Ask for the outer dimensions, internal shelf spacing, material composition, finish sample and weight. Confirm whether the unit arrives assembled or flat-packed. A 65 kg cabinet may require two people and a clear route, while a 28 kg cabinet may still be awkward if it is awkward to grip. Ask whether floor protection and assembly are included.
Measure the floor, wall, skirting, lift and corridor. Check that the cabinet will not interfere with meter readings, emergency equipment or a fire hose reel in an HDB block. In a condo, review building rules for moving furniture, elevator reservation and protective floor coverings. Delivery may take 7–14 working days after production, although peak periods and custom finishes can extend the schedule.
Finally, check after-sales terms against the product. MIDHILL offers a 10-year structural warranty and lifetime refinishing, but confirm what counts as structural damage, how claims are assessed and whether refinishing includes collection or return freight. A careful order sheet with 6 measurements, 2 clearance checks and 1 written delivery quote will prevent most surprises.
How can I make a warm minimal entrance practical?
Place the shoe cabinet near the entrance only when it does not become an obstacle. A shallow unit of 30–35 cm can work in a narrow HDB corridor, while a 40–45 cm cabinet is better for larger shoe storage. Keep daily shoes on 1 or 2 accessible shelves and place overflow pairs elsewhere. Use a tray if the cabinet has open shelving, but leave enough ventilation for moisture.
Warm minimalism succeeds through repetition and restraint. Let the timber grain, a well-finished edge and a clear floor line do the work. Match the cabinet to the solid wood sofa, bed frame or dining table through proportion and colour, not by making every item identical. Add the marble table only where its cool surface has room to breathe.
Once the cabinet is in place, walk past it 10 times over 2 days and sit nearby for 20 minutes. Check whether the door opens without hitting a wall, whether shoes are reachable and whether the finish remains pleasant under evening light. That practical review often reveals more than a styled photograph. A shoe cabinet suited to Singapore living should support the room’s warmth, respect its measurements and remain useful after the first impression fades.