Matching Furniture with Warm Minimal Interiors
A warm minimal interior is not an empty room. It is a carefully edited space with pale walls, clean sightlines, a few tactile surfaces, and furniture that feels substantial without looking heavy. In Singapore, the challenge often starts before styling: a HDB flat may have a compact entry corridor, while a Punggol or Tampines condo can have generous living rooms but unusually wide furniture requirements for lifts and doorways.
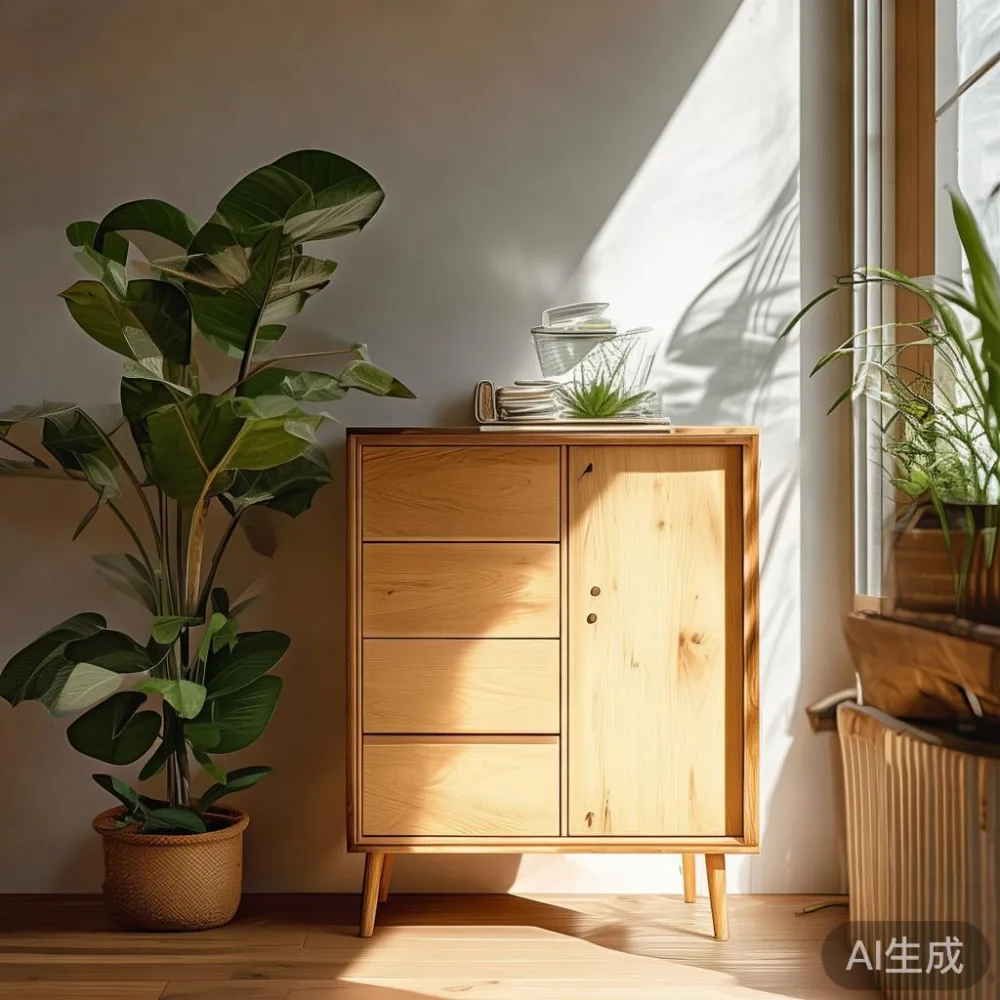
For solid wood furniture, proportion matters as much as colour. A shoe cabinet can organise the daily clutter near the entrance, a dining table can anchor an open kitchen, and a solid wood sofa can create comfort without filling the room. The aim is measured restraint: warm materials, controlled contrast, and clear circulation. MIDHILL designs around those practical constraints, with solid wood construction, a 10-year structural warranty, lifetime refinishing, delivery across Singapore, and 14-day returns.
What makes a warm minimal interior work in Singapore?
Warm minimalism begins with a limited palette rather than a large collection of matching objects. Consider off-white walls, light oak, warm ash, natural linen, muted taupe, matte black, and small accents of terracotta or deep green. Avoid making every item the same beige tone, because the result can feel flat. Warmth comes from contrast in grain, texture, and shape.
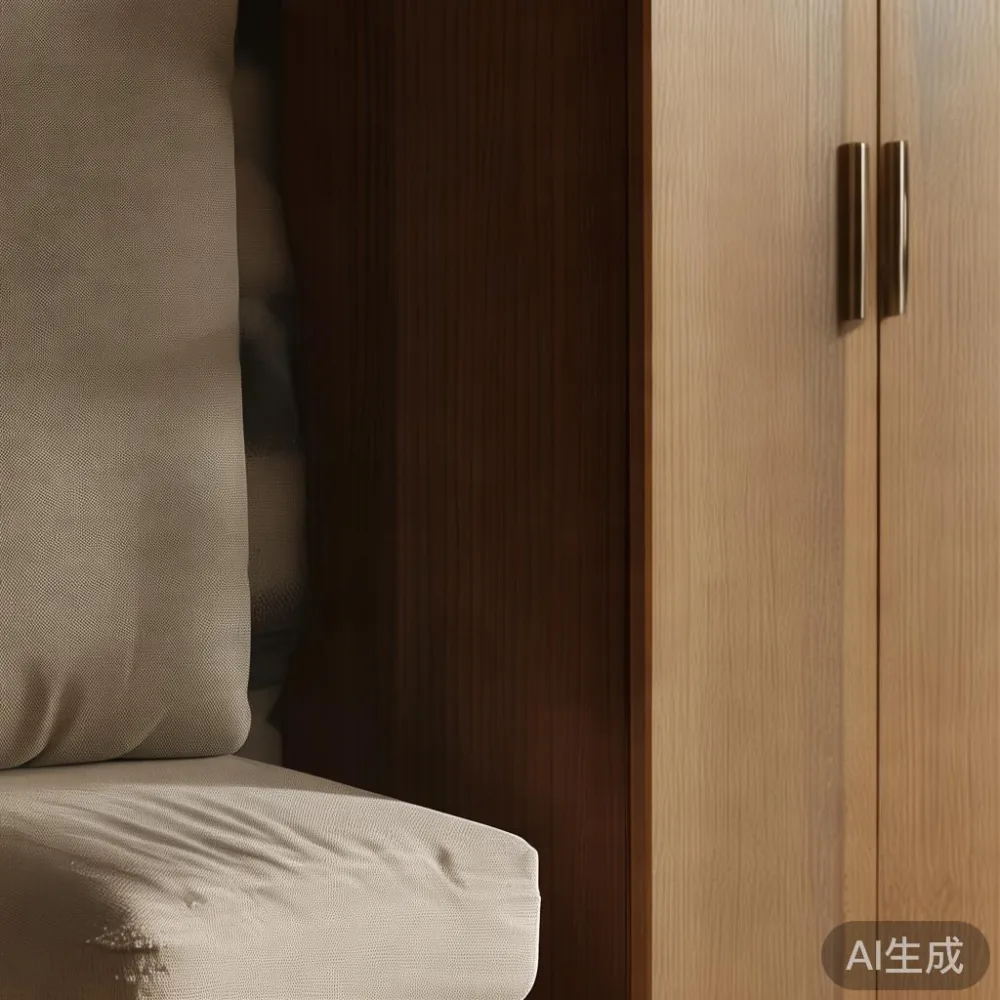
Singapore’s humidity also changes how colour behaves indoors. Pale solid wood can look slightly golden under downlights, while dark walnut may read almost black in a shaded corridor. Before buying, inspect samples in at least 2 lighting conditions: daylight and evening artificial light. A useful target is around 300–500 lux across a working surface, with dimmer ambient light around 100–200 lux for restful areas.
Scale is equally important. In a typical HDB living room of roughly 25–35 square metres, a sofa 180–220 cm long can be practical without overwhelming the space. In a compact bedroom, a wardrobe depth of 55–60 cm is easier to access than one exceeding 65 cm. The shoe cabinet should sit where it does not interrupt a route from the front door to the kitchen or lift lobby.
How wide should a shoe cabinet be before it becomes visually heavy?
A shoe cabinet is often the first piece of furniture seen after entering a home, so its width should relate to the corridor rather than merely to storage capacity. For one resident with 15–20 pairs of shoes, a cabinet around 60–80 cm wide may be sufficient. A 90–120 cm cabinet can suit a couple or family, provided the available wall length is at least 130–150 cm. Leave 8–12 cm of breathing room above it or beside it when possible.
Depth needs closer attention. Shoes usually require at least 20–25 cm, but hinged cabinet doors need additional clearance. A cabinet set directly against the wall can have a body depth of 20–28 cm; where a door must open, allow about 5–8 cm beyond the hinge. This matters in narrow HDB corridors, especially near a doorway where an open panel could obstruct a path at least 90 cm wide.
Choose a height that supports the room rather than competing with wall art. A low shoe cabinet between 70–95 cm tall creates a softer entrance and can carry a tray, a small lamp, or one plant. A taller unit between 110–140 cm suits a dedicated recess and can conceal bulkier footwear. If the cabinet has open shelves, avoid overcrowding them; spacing every 4–6 cm across a shelf of 25 cm depth helps each pair remain visible.
Solid oak or ash gives a warmer, more tactile impression than high-gloss lacquer. Matte finishes also collect fewer visible fingerprints than gloss. For households with children, consider rounded corners, stable plinths, and an anti-tip fitting if the cabinet is over 100 cm tall. A typical 90 cm shoe cabinet may weigh 35–50 kg, so confirm that the delivery crew can carry it safely and that its packaging fits through the lift.
Can warm minimalism include a solid wood sofa without making the room feel crowded?
Yes, if the sofa has a light footprint, slender arms, and a raised or tapered leg profile. A solid wood sofa with a natural oak frame, oatmeal fabric, and low seat cushions can look relaxed rather than austere. The key is spacing: leave approximately 35–45 cm between the sofa and coffee table, 75–90 cm between the sofa and a dining area, and around 30 cm to wall-mounted media equipment.
For Singapore homes, seat depth near 55–60 cm works for most adults, while 48–53 cm is useful in tighter rooms. A three-seat sofa measuring 190–210 cm is often more visually balanced than a 240 cm model in a 25 square metre living area. If your lifestyle research leads you to compare the best Mid-century modern sofa for 2026, examine the actual frame, not only the silhouette. Look for solid timber rails, corner joints, and a seat height around 40–45 cm.
Warm minimalism does not demand matching everything. One solid wood sofa can be paired with a marble table whose veining introduces movement, then balanced with a muted rug in cream and sand. A marble table with a 100–120 cm round top is especially useful in compact dining zones because it softens traffic flow and removes sharp corners. Keep the finish honed rather than mirror-polished to reduce visual glare.
French light luxury is useful here as a styling principle: pale upholstery, graceful profiles, and carefully spaced accessories create softness, but restrained detailing is still needed. A simpler solid wood bed frame, a compact dining table, and one nightstand can carry the same mood at a fraction of the visual weight. The goal is not to label a room, but to make its few objects feel deliberate.
How do I keep a shoe cabinet useful when the corridor is narrow?
Measure the corridor at 3 points: near the apartment door, at the narrowest turn, and beside the intended cabinet position. Include door handles, skirting boards, and any raised threshold. Many HDB corridors are comfortably accessed with furniture below 45–50 cm wide, but a narrow shoe cabinet should still offer enough internal width for shoes to remain easy to remove.
For a corridor between 90 and 120 cm wide, a shallow cabinet around 15–20 cm deep can work, especially with sliding doors. Lift doors should overlap rather than swing into the walkway. A cabinet with 2 sliding panels may provide 60–90 cm of opening while requiring no extra swing clearance. In a wider 140–180 cm corridor, a 25–30 cm deep cabinet can hold larger shoes more comfortably.
Think about the sequence of movement. In a Bedok flat, a cabinet just inside the entrance may keep shoes away from the dining table. In a Tampines home where the corridor opens into the living room, the shoe cabinet could become a visual anchor and display surface. Punggol residences often favour compact multifunctional pieces, so a cabinet with a 70–90 cm upper surface can serve as a post-and-luggage bench. Add a padded cushion of 4–6 cm thickness, leaving the base drawer or doors fully usable.
Local hardware and carpentry can offer door-mounted storage or a recessed shoe cabinet if the architecture allows it. Recessing saves roughly 15–25 cm of projection, but the wall cavity must be checked for pipes, conduits, and fire-safety rules. Do not drill into structural walls without professional verification.
Which lighting and finishes make solid wood feel warmer?
Warmth is created by layered lighting. Ceiling downlights should provide general illumination, while a floor lamp or table lamp creates a softer pool near the sofa. Aim for approximately 2700–3000 Kelvin for wood and fabric, rather than a cooler 4000–5000 Kelvin white that can make honey oak look grey. Use separate controls where possible, and keep cabinet lighting below the eye line so shoe storage remains visually calm.
For example, 3 warm LED strips at 2200–2700 Kelvin can illuminate a shoe cabinet’s shelves. Position them behind the front edge or beneath a shelf to create a soft wash and reduce hard shadows. A 90 cm cabinet might carry 2–3 metres of concealed strip. Set the output around 150–300 lumens per metre, with dimming from 20–100 per cent, so the cabinet does not become a bright retail display.
Finish selection should be coordinated with the walls. Warm white walls can support pale oak, smoked oak, or walnut. If the walls are cool white, choose a slightly warmer timber and pair it with brass or bronze accents rather than stark chrome. American light luxury often combines cream upholstery, darker timber, and restrained metal detailing; post-modern light luxury can use cleaner geometry with one sculptural element, such as a round marble table or a distinctive cabinet pull.
All-wood furniture requires careful maintenance in Singapore’s humid climate. Wipe surfaces with a lightly damp cloth, avoid silicone-based sprays, and keep standing moisture away from the plinth. A breathable cotton or linen throw can protect a sofa arm without trapping heat. Re-oil or refinish solid timber according to use; MIDHILL provides lifetime refinishing, which helps maintain colour and surface quality over the long term.
How should I coordinate a dining table, nightstand, and wardrobe with a shoe cabinet?
Coordinate material, not every dimension. A solid wood dining table in a 140–160 cm length can suit 4–6 people, while a round table with a 100–120 cm diameter can preserve movement in a smaller dining zone. Match its tone to the shoe cabinet or repeat it only at a secondary point. Repeating the same wood on a wardrobe and dining table can look consistent, whereas matching a wardrobe and nightstand may create a calm bedroom composition.
A nightstand normally needs 40–55 cm of width and 35–45 cm of depth. Place it 5–10 cm from the bed for a practical gap, allowing the mattress edge to remain accessible. If the bed frame is solid wood, select a nightstand with a similar grain direction and finish, but a simple handle is enough. Avoid matching a low shoe cabinet and a tall wardrobe in exactly the same shade if both are visible in one line of sight; subtle tonal variation creates depth.
Wardrobe planning needs more care because it consumes a large visual area. Internal hanging space of 120–150 cm is useful for long garments, while 90 cm is adequate for folded and shorter clothing. An internal depth near 55–60 cm suits most wardrobes; deeper units can hold specialist storage but waste floor area. If you are determining how to choose Japanese wardrobe, pay attention to sliding-panel operation, shelf spacing, ventilation gaps, and the quality of the timber edges. If you are also researching how to choose Mid-century modern wardrobe, balance tapered legs and framed doors with the home’s scale rather than adding too many period details.
For an editorial comparison, the best Rustic wardrobe for 2026 should still be judged on joinery, movement clearance, and finish durability. Rustic texture works best as an accent in warm minimalism: one wardrobe with visible grain, a plain shoe cabinet, and a clean-lined bed frame. If you are browsing under 2000 Scandinavian furniture, include a budget for delivery and assembly rather than comparing showroom prices alone.
Will a shoe cabinet fit through the lift and around the corridor turns?
Ask the seller for the packaged dimensions, not only the assembled dimensions. A cabinet measuring 90 × 30 × 85 cm may be packed into a carton of 94 × 34 × 89 cm, and that extra 2–4 cm per side can determine whether it fits through a tight corridor. Also measure the lift door opening, lift car dimensions, and the shortest path from the lift lobby to the apartment door.
For a standard residential lift with an internal depth around 110–140 cm and a door opening near 80–90 cm, a long packaged unit may need to stand diagonally. A cabinet over 120 cm long can still fit if the lift is deep enough, but the decision should be made before delivery. Narrow HDB lift lobbies may also require turning the carton more than 90 degrees.
Delivery timing matters because the unit should not block a corridor for several days. Confirm whether delivery is curbside or room-of-choice, and whether assembly is included. In Singapore, GST is already reflected in the displayed retail price for consumer purchases. A practical home furniture budget might be SGD 1,200–2,500 for a dining zone, SGD 1,800–3,500 for a solid wood sofa, SGD 900–2,000 for a wardrobe, and SGD 400–1,200 for a shoe cabinet, depending on timber, dimensions, and finish.
MIDHILL offers free shipping on orders over US$350, equivalent to approximately SGD 465 before exchange-rate adjustments. The company was established in 2008 and exports to more than 15 countries, while maintaining a 10-year structural warranty, lifetime refinishing, and a 14-day return policy. Arrange delivery in a 3–7 day Singapore window where possible, then inspect the shoe cabinet for scratches, door alignment, and finish consistency before accepting it.
What should I check before bringing warm minimal furniture into a condo?
Begin with a tape measure and a floor plan. Mark the 90 cm circulation route from the lift to the front door, the entrance, dining chairs, and balcony doors. Check socket positions, skirting heights, and whether the shoe cabinet could obstruct a fire extinguisher or household equipment. In a high-rise condo, confirm that the building’s delivery rules allow furniture movement during weekday working hours.
Next, test colours in the actual room. Bring 5–10 cm timber samples or high-resolution photographs and view them beside the existing flooring. Look at the furniture from a seated position as well as standing. A dining table may look narrow in a photograph but feel cramped when 4 chairs are occupied.
For the shoe cabinet, test one pair of everyday shoes inside a sample or showroom unit. Confirm that the toe does not strike the back panel, the door does not scrape the handle, and shelves can be reached without excessive bending. A cabinet between 70–140 cm tall avoids the lowest drawer requiring deep bending; a handle or pull at least 12–15 cm from the floor can help if the lowest zone stores frequently used footwear.
My colleague tested a 90 cm solid wood shoe cabinet in a Tampines HDB corridor last month. The usable body was 88 cm wide, 26 cm deep, and 82 cm tall, with a top drawer and 2 flip-down sections. The package added about 3 cm on each side and 4 cm in height. It passed a 90 cm corridor easily, but a 75 cm trolley at the lift turn had to be moved first. That experience confirmed why packaged measurements should be checked even when the finished cabinet appears straightforward.
Finally, judge the room at 3 times of day: morning, late afternoon, and evening. Warm minimalism succeeds when the space remains balanced as light changes. If the shoe cabinet becomes a dark block at night, add concealed lighting. If the dining table feels stark, introduce linen or timber. If the solid wood sofa overwhelms a compact HDB living room, choose a narrower frame rather than adding decorative objects to disguise the scale.
A successful warm minimal interior contains fewer pieces, but each piece earns its place. Use the shoe cabinet to bring order to the entrance, balance solid wood with softer textiles, and let one or two light-luxury details provide contrast. The result should feel calm, tactile, and distinctly suited to Singapore—not staged, crowded, or overly precious.