Complementing Warm Interiors with Shoe Cabinets for Singapore Living
A warm minimal interior is not a blank, showroom-white room. It is a carefully edited space made softer by natural timber, gentle lighting, tactile fabrics, and the disciplined placement of a few useful objects. In Singapore, that approach works particularly well in HDB flats and condos across Tampines, Bedok, and Punggol because it creates calm without making compact rooms feel precious or overfilled.
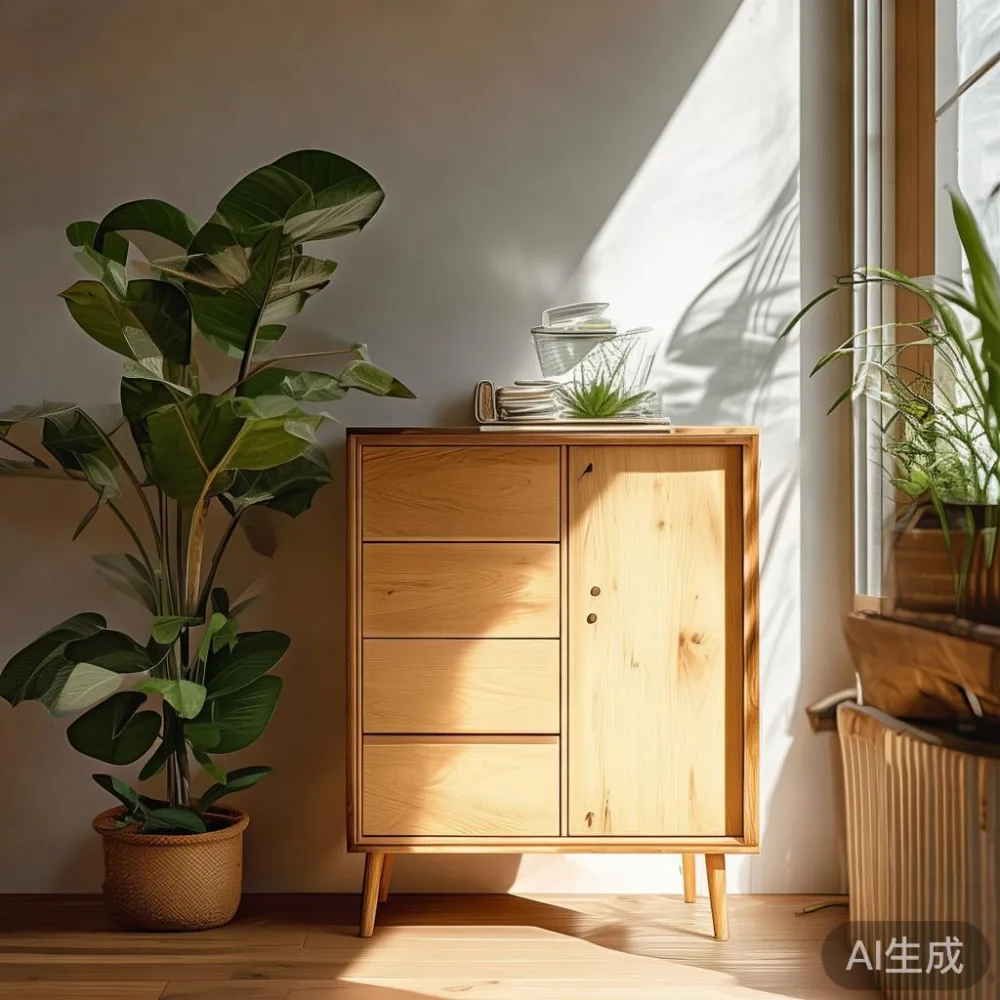
The central decision is proportion. Before choosing finishes or decorative details, measure the wall, floor area, ceiling height, door swing, lift width, and corridor turns. A shoe cabinet may look modest in a catalogue yet become awkward in a narrow HDB corridor. Good planning allows furniture to sit comfortably within the architecture, not simply occupy an available corner.
This guide explains how to combine light-luxury styling with practical pieces such as a solid wood sofa, bed frame, dining table, wardrobe, nightstand, and marble table, while keeping the shoe cabinet as a functional anchor. MIDHILL designs and manufactures solid wood furniture for international markets, with a 10-year structural warranty, lifetime refinishing, and delivery to Singapore. Prices below are indicative SGD options rather than fixed quotations.
What makes a warm minimal interior work in Singapore?
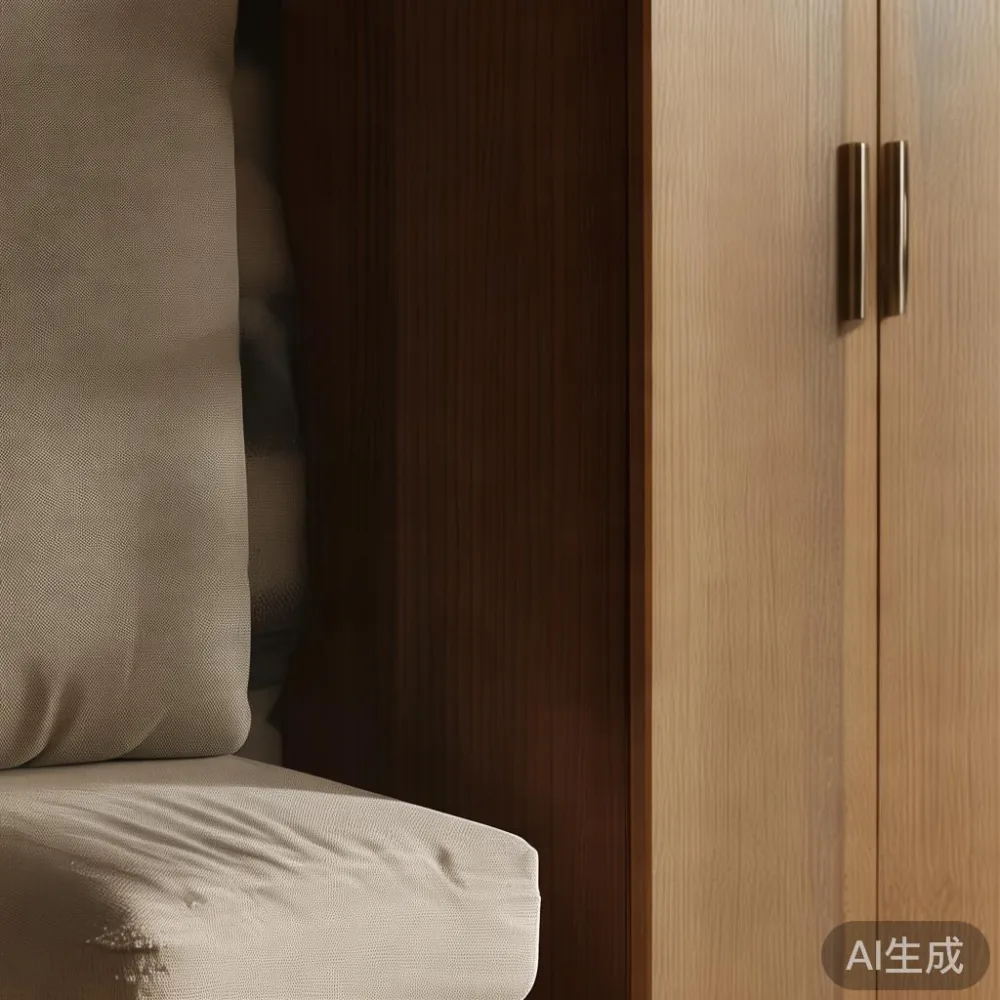
“Warm minimal” balances two opposing needs: visual restraint and physical comfort. The base palette can be narrow: warm white walls, pale oak or light walnut, blackened accents, and one muted textile colour. Avoid matching every element to the same beige. A warmer room needs enough contrast for the timber grain, cabinet profiles, and shadows to remain legible.
For an HDB flat with a ceiling height of approximately 240–260 cm, low-profile pieces preserve openness. For a condo with ceiling heights around 270–290 cm, slightly taller furniture can create balance. Keep the narrowest route clear at about 90 cm where possible, and allow at least 100 cm beside a frequently opened wardrobe or shoe cabinet. In a typical lift measuring around 90–110 cm internally, the packaged cabinet must be checked before delivery rather than assumed to fit.

Texture carries much of the warmth. Combine smooth painted walls with grain-forward solid wood, woven or upholstered seating, and small areas of metal or stone. A marble table may introduce coolness, so it works better as a restrained dining or occasional table than as the room’s dominant centrepiece. Its veining should be quiet enough to complement the wood rather than compete with it.
Lighting also matters. A 2700K to 3000K colour temperature feels comfortable after sunset, while a practical ceiling fixture can be supplemented by one floor lamp and one table lamp. Position lamps about 30–50 cm above a work surface to reduce glare. Minimal styling does not mean ignoring function; it means coordinating light, storage, and movement.
How do you choose the right shoe cabinet for a compact home?
Begin with the shoes that must be stored, the opening method, and the location. A hinged shoe cabinet needs roughly 60–80 cm of clear space in front for the door to open fully. A sliding model can reduce the clearance required to about 15–30 cm, although the internal arrangement may be less flexible. Measure both the finished furniture and the delivery route, including the HDB common corridor, lift entrance, staircase turns, and the receiving door.
For daily use in a family home, a closed shoe cabinet keeps visual clutter under control. Warm minimal interiors often benefit more from a clean timber face than from many open cubbies. Look for adjustable shelves at intervals of about 16–20 cm, a ventilated or perforated section for damp footwear, and a finish that can tolerate humid conditions. In Singapore’s humid climate, leave about 5 cm behind furniture for airflow where the wall permits.
Typical dimensions to compare are 80 cm wide by 30 cm deep by 100 cm high, 90 by 32 by 110 cm, or 120 by 35 by 85 cm. The 120 cm option suits a broad entry wall but may project too far into a corridor. A 90 cm cabinet can hold approximately 18–24 pairs depending on shelf spacing and shoe height. Weight capacity is another useful specification: a shelf rated for 25–30 kg is sensible for stacked everyday shoes.
Confirm the assembled or flat-pack format. Flat-packed units may travel within a 90 cm lift more easily, while ready-assembled cabinets can require a wider turning radius. Singapore GST is normally shown separately at 9% on the final invoice, so include it when setting a budget. A mid-range solid wood shoe cabinet might be around SGD 680 before GST, with wider, more detailed designs reaching SGD 1,600–2,400.
Do not overlook the hardware. Soft-close hinges, a secure wall anchor for tall units, and smooth runners make the cabinet feel more refined after daily use. The wall anchor is particularly important for a cabinet over 150 cm tall. If the cabinet sits in a corridor, avoid projecting handles beyond its stated depth; recessed pulls or slim edge pulls preserve clearance.
Which wood tone should you pair with warm walls?
Choose the wood against the wall colour, not simply against the floor. Warm white walls support honey oak, light walnut, and pale ash. Greige or clay-toned walls work with smoked oak and medium walnut. If both walls and flooring are brown, introduce a pale rug or off-white textile so the shoe cabinet does not visually disappear.
A consistent grain direction creates quiet cohesion. In a narrow entry, horizontal shelving can make the wall feel broader, while vertical grain and upright proportions can add height. Do not place every tall item on the same wall unless the result feels deliberate; balance one tall volume with a low, horizontal piece nearby.
French light luxury, American light luxury, and post-modern light luxury offer useful references, but they are approaches rather than rigid checklists. French light luxury often suggests pale upholstery, fine profiles, and gently curved edges. American light luxury leans towards generous seating, clean geometry, and mixed material finishes. Post-modern light luxury can introduce a controlled geometric note or one distinctive lamp without filling the room with objects.
The finish should also suit expectations. An oiled or matte-lacquered surface will show subtle changes in tone and can usually be refreshed, while a high-gloss finish may draw more attention to fingerprints and dust. A practical maintenance cycle is every 6–12 months for oiled wood and every 2–3 months for high-touch lacquer, depending on use and exposure.
How can a shoe cabinet connect to the rest of the room?
Repeat one or two elements rather than matching everything. If the shoe cabinet has brass pulls, a single lamp with a brass base can establish continuity. If it has a fluted or framed door, the dining table or bed frame can echo that vertical rhythm in a simpler form. Repetition makes an interior feel composed; too many variations make a small space feel busy.
Create a small landing zone near the cabinet, perhaps 30 cm wide, for keys and a tray. Avoid overcrowding it with ornaments. A framed print at 30 by 40 cm, or a branch in a narrow vase, provides life without becoming a visual focus. In a shoe cabinet area, use a washable runner measuring about 60 by 180 cm for a family home, with a narrower 50 by 150 cm runner where space is tight.
For homes combining several designers’ work, consider how to style French wardrobe in room questions. A French-style wardrobe with panelled doors and moulded details may read formal beside minimalist furniture, so keep nearby pieces quiet. A plain oak bed frame or compact nightstand can bridge the contrast. The shoe cabinet should share the wardrobe’s finish only if both are visible from the same viewpoint.
Compare Japanese sofa vs Nordic sofa approaches through scale and tactility. A low Japanese-inspired sofa suits a restrained sitting zone, while a Nordic sofa often uses a lighter frame, visible legs, and pale textiles. Either can work in a warm minimal room if the seat depth, traffic path, and timber tone agree with the shoe cabinet.
Can one shoe cabinet suit both an HDB flat and a condo?
Yes, if the model is chosen by use rather than by property label. The most transferable choice is a moderately sized, closed-front shoe cabinet with adjustable shelving and a durable matte finish. HDB owners may value compact depth and sliding doors, while condo residents may have longer entry walls that accommodate a wider unit or paired pieces.
Check environmental constraints. Avoid placing a solid wood cabinet directly against an exterior wall that is regularly damp, and keep it away from air-conditioning outlets where possible. An air-conditioner blowing directly at the front may loosen dust on shoes and make the timber finish dry faster. For vents, maintain approximately 20–30 cm of clearance where the manufacturer’s instructions allow.
Singapore’s delivery conditions deserve attention. Standard furniture delivery may take 7–14 days after order confirmation, while made-to-order pieces can require 4–8 weeks. Add 1–3 days for remote locations or scheduled lift bookings. MIDHILL provides free shipping above US$350, and eligible returns can be made within 14 days, subject to the stated product condition requirements.
Before collection, inspect the cabinet at the doorway rather than unpacking it in a busy corridor. Check the panels, hardware, shelf pins, and finish for transport marks. Photograph the delivery route and lift booking where required. For installation, allow about 20–40 minutes for a standard flat-packed shoe cabinet, plus any wall anchoring time.
How do you build a warm minimal living and dining area around the cabinet?
Let the shoe cabinet establish the wood tone, then repeat that colour in one larger furnishing. A solid wood sofa with a warm oak or walnut base and oatmeal or taupe upholstery can act as the main anchor. Its width should leave at least 60 cm for a side table where possible, or 90 cm along the main circulation route. A compact three-seat sofa may measure 200–220 cm long; a larger four-seat version can reach 240–280 cm and should be checked against lift access.
Coordinate the dining area without duplicating every style. A dining table with a 160–180 cm round or rectangular top supports easier movement in many Singapore homes. A round 120 cm table can seat four and leave more clearance, but someone seated with a bag may still need space behind the chair. For Nordic for dining room planning, pale timber, simple chair profiles, and a restrained centrepiece create an easy foundation.
Place a marble table nearby only if the room has enough visual space and the stone finish is not too strongly patterned. A 90–110 cm round marble table can work as an occasional table, while a 130–140 cm version may be better suited to dining. Keep the total number of focal materials to three: wood, fabric, and stone are sufficient.
The bed frame should repeat the base finish and remain structurally calm. In an under 2000 Japandi furniture layout, low profiles, useful storage, and reduced ornament are common principles. A frame with a solid wood perimeter and upholstered or slatted headboard can sit easily beside a clean shoe cabinet. A nightstand measuring 40–50 cm wide should align with the bed edge and hold only a lamp, book, and charging point.
If a wardrobe is visible from the entrance, align its height and door style with the shoe cabinet rather than choosing both solely by price. Warm minimalism benefits from concealed hinges, consistent shadow gaps, and hardware with the same finish. A sliding wardrobe door can save 30–60 cm of opening space compared with hinged doors in a narrow bedroom, but the internal layout should still be checked.
What lighting, textiles, and accessories prevent a minimal room from feeling cold?
Warmth comes from layers and contrast. Add a wool-look or cotton-blend rug with a muted sand, rust, or olive base. Curtains in an opaque natural linen blend can soften a hard wall while maintaining privacy. Keep curtain hem clearance around 1–2 cm above the finished floor, and hang the pole roughly 8–12 cm beyond the frame for a fuller appearance.
Use lamps with warm bulbs at 2700K, and place them low enough to create pools of light. A 15–20 W bedside lamp is usually sufficient for reading, while a 25–40 W floor lamp can illuminate a corner without overlighting the ceiling. Add a small mirror to reflect daylight, but position it where it does not create glare toward a TV or shared corridor.
Accessories should follow a simple count. One larger artwork can be more restful than five small frames. A ceramic vessel, a stack of 2–3 books, and one low bowl might be enough on a coffee or console surface. Leave 20–30% of each surface empty. This visible breathing room is central to the style.
Colour can be introduced through textiles rather than paint. A muted olive cushion, terracotta throw, or faded indigo textile can make a warm white room feel grounded. Keep the strongest accent to roughly 10% of the visible area, and use a second neutral to bridge it.
What should you check before ordering solid wood furniture?
Ask for clear dimensions, timber species, finish details, weight, assembly requirements, and delivery packaging. A drawer or wardrobe may be heavier than it appears. Check that the delivery team can carry it from the lift to the room and whether stair or corridor charges apply. For a full-height wardrobe or a wide dining table, measure the route at several points because the tightest turn may be smaller than the lift door.
Review the warranty in writing. MIDHILL provides a 10-year structural warranty and lifetime refinishing, which can be valuable for long-term use. Clarify what refinishing covers, how the request is made, and which surfaces are included. Keep the order record and product-care instructions for reference.
Budget in Singapore dollars and include the 9% GST. For example, a shoe cabinet at SGD 890 becomes SGD 970.10 after GST. Delivery may be included above the stated free-shipping threshold, while a small in-home placement service might add SGD 40–120 depending on the location and access. The total should be compared with the furniture’s expected service life, not only its initial price.
Finally, test the visual idea with tape on the floor. Mark the shoe cabinet footprint, the sofa width, and the main walking route. Step through the arrangement as delivery staff would. If the cabinet’s front blocks a doorway or the dining chair overlaps the passage, revise it before manufacture. A warm minimal home succeeds through proportion, repetition, and fewer accidental conflicts.